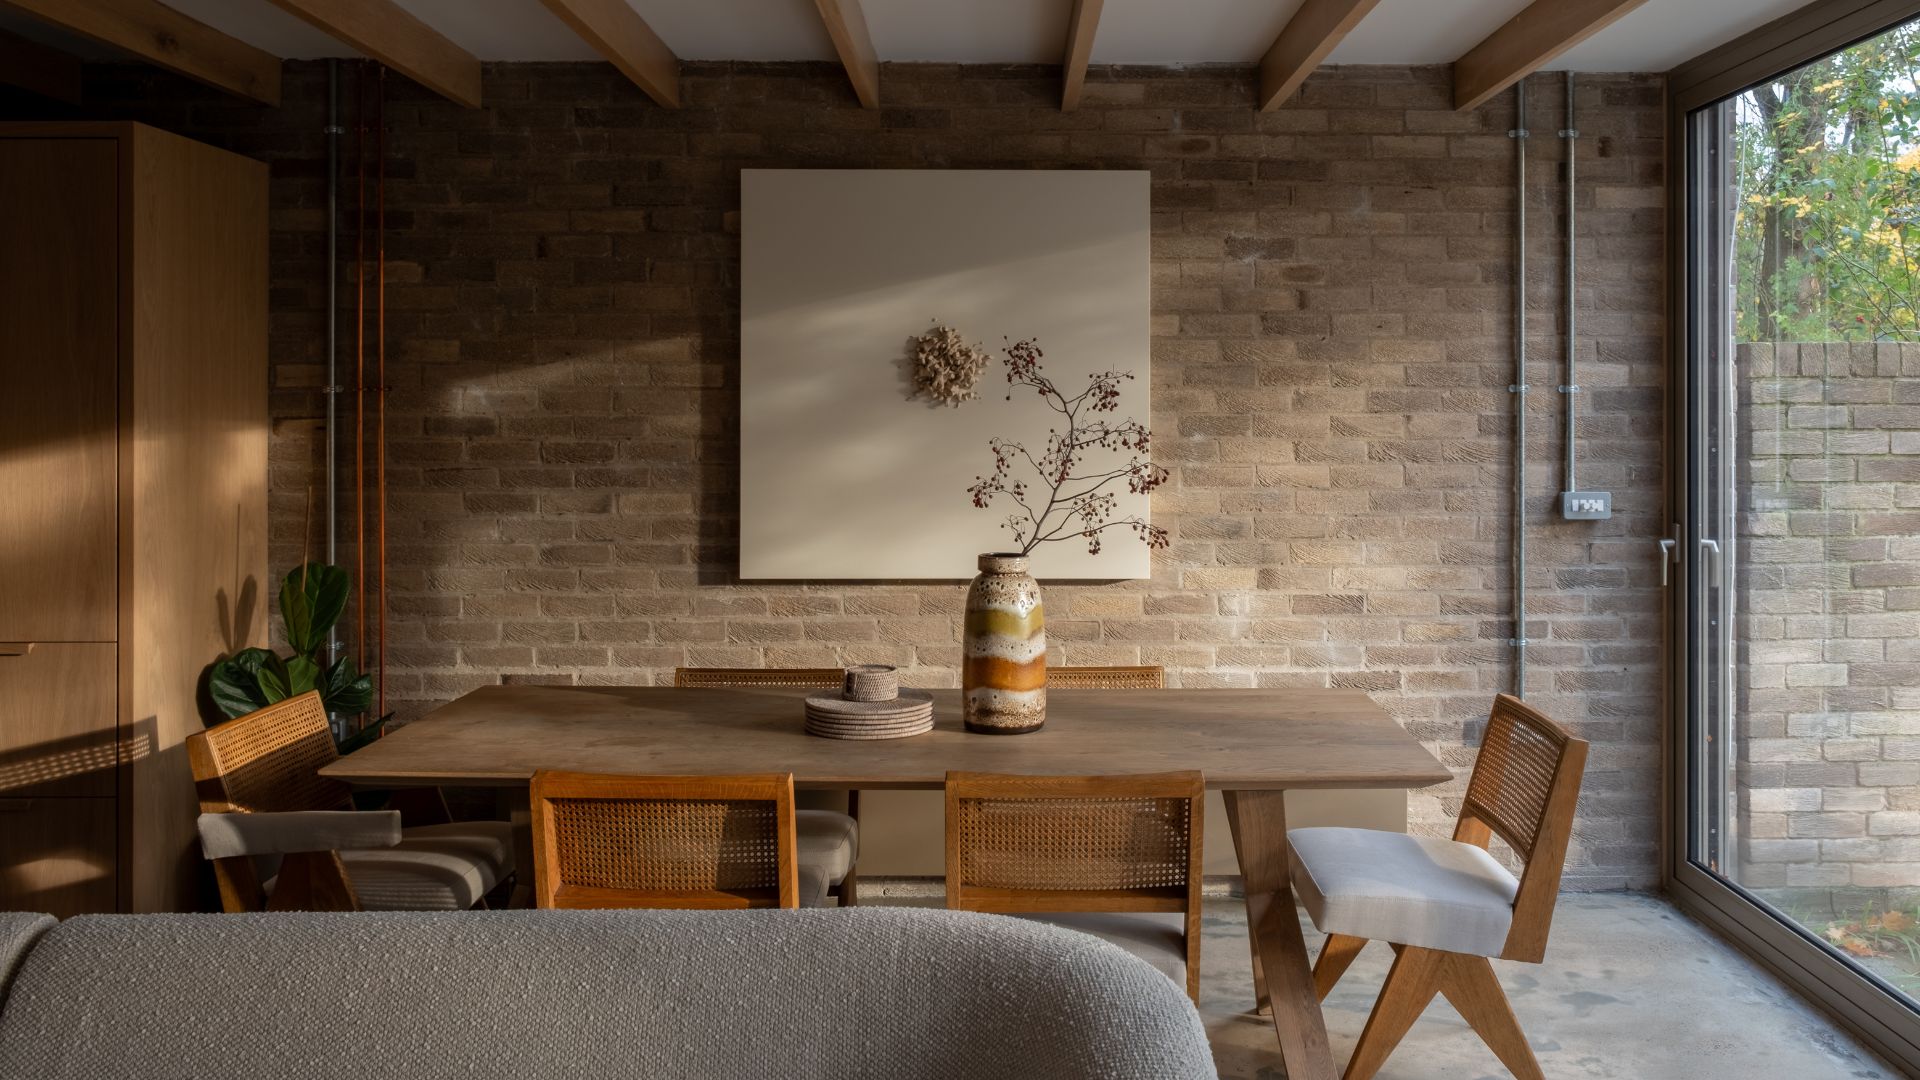
A glimpse into our St George’s project, nestled discretely in the heart of Jesmond. A space for work, rest and play with more than a nod to the house’s 1970s heritage. Featuring a blend of contemporary warmth with an industrial edge, exposed brick and polished concrete floors juxtaposed with luxury marble and premium finishes.
When clear design intentions are set early on in the project and maintained throughout, the resulting space evokes a feeling of balanced harmony and ownership.